

Find exactly what you love from people you trust, all in a space built for you.
Previous
Previous Product Image

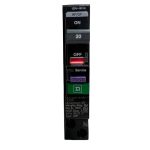
1 Pc of QO120PAFGF (New Version of QO120PDF) Circuit Breaker 120V 20A Plug on –

$31.00
Next

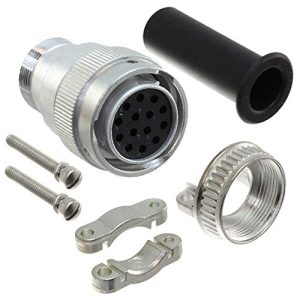
Conn Plug HSG FMALE 14POS Inline : Industrial & Scientific

$26.00
Next Product Image

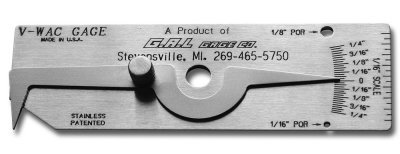
G.A.L. Gage Co. – V-Wac Gauge (tolerance 1/64″) GAL-5 Thread Gages

$27.00

Checks Undercuts/Pits to 1/4 Inch Checks Crown Height to 1/4 Inch by 1/64 Inch Increments (Tolerance .006″) Checks Porosity Checks Pits All Stainless Steel
› See more product details

Category:
Trust Badge Image

Description

WG-5 V-WAC Gage quickly determine if fillet welds meet NRC Visual Weld Acceptance Criteria for structural weldments. It easily and quickly checks the four essential measurements required for compliance with NRC Visual Weld Acceptance Criteria. It checks undercut depth, porosity comparison, amount of porosity per linear inch and crown height. The undercut depth or crown height scale can be read to 1/32 inch. Porosity comparision of 1/8″ and 1/16 inch. Linear gage in 1/16 inch increments. The gage is easy to set and a locking screw holds it in position for later reference. All four required measurements are made with a single gage.

Additional information

Package Dimensions

‎4.33 x 1.93 x 0.59 inches

Item Weight

‎0.01 ounces

Manufacturer

‎G.A.L. Gage Company

Feature

All Stainless Steel

Reviews

There are no reviews yet.

Be the first to review “G.A.L. Gage Co. – V-Wac Gauge (tolerance 1/64″) GAL-5 Thread Gages”

Your email address will not be published. Required fields are marked *

Shopping cart

0
image/svg+xml

No products in the cart.

Continue Shopping